





42050 Little Pine Road
Emily, MN 56447
Price
$799,000
MLS #
7117114
Status
Active
3 Bedrooms
Built in 2021
1949 Sq Ft
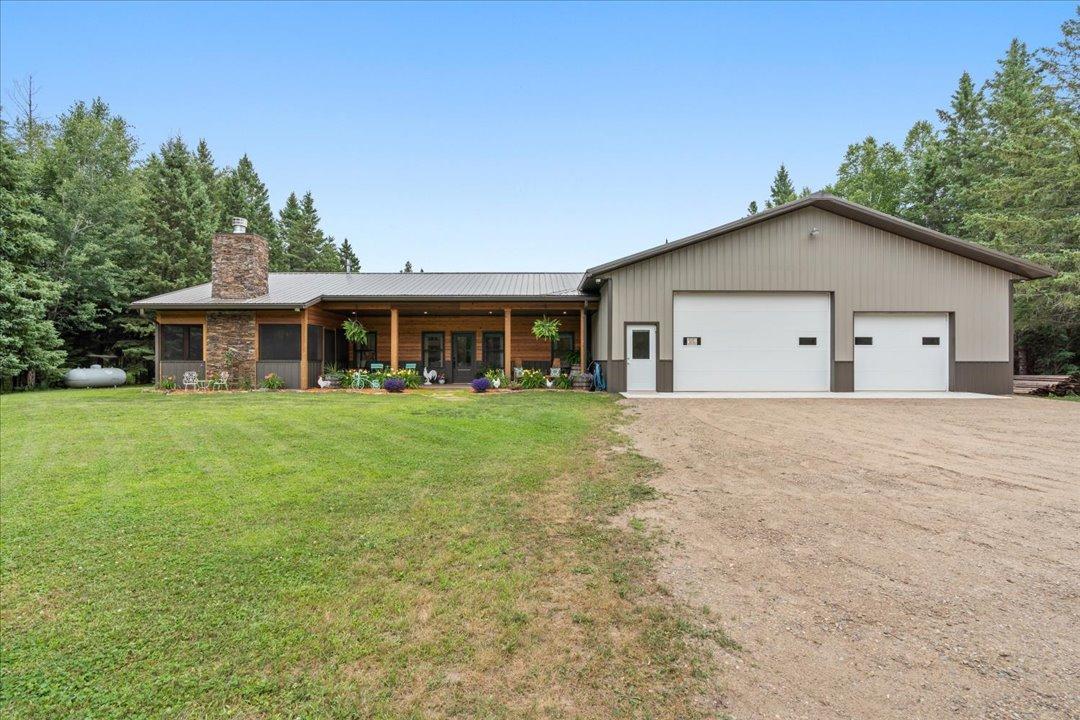
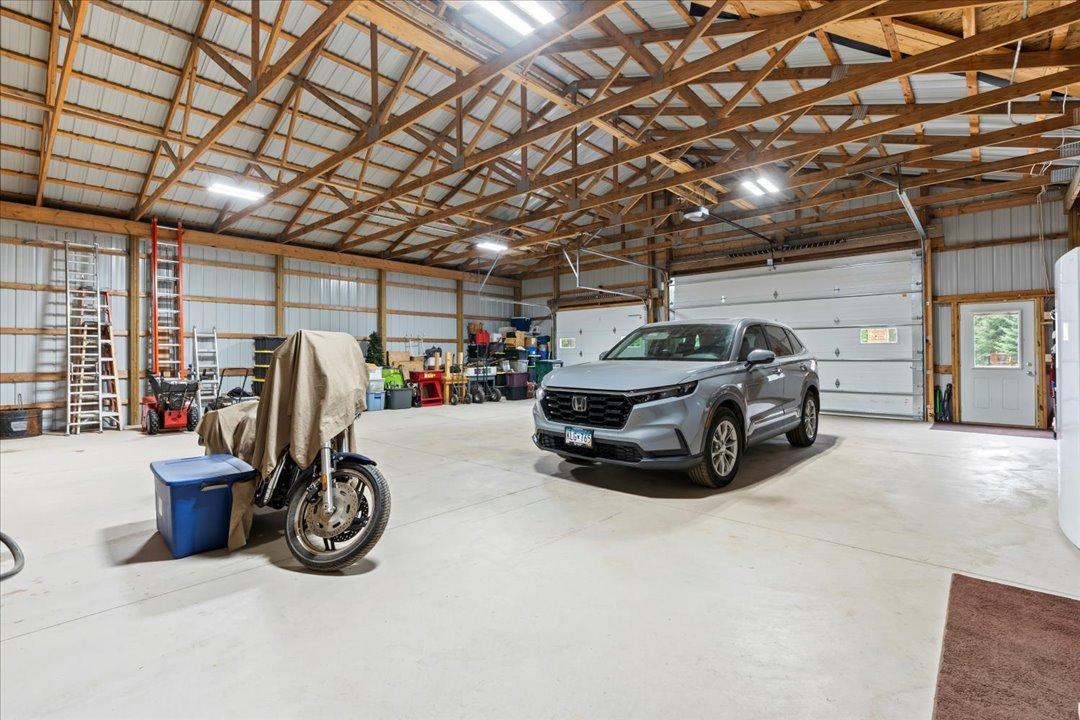
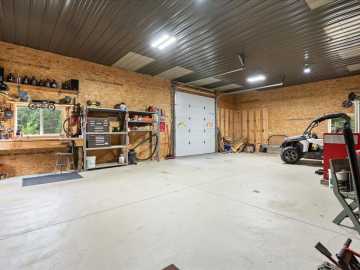
6-Car Garage
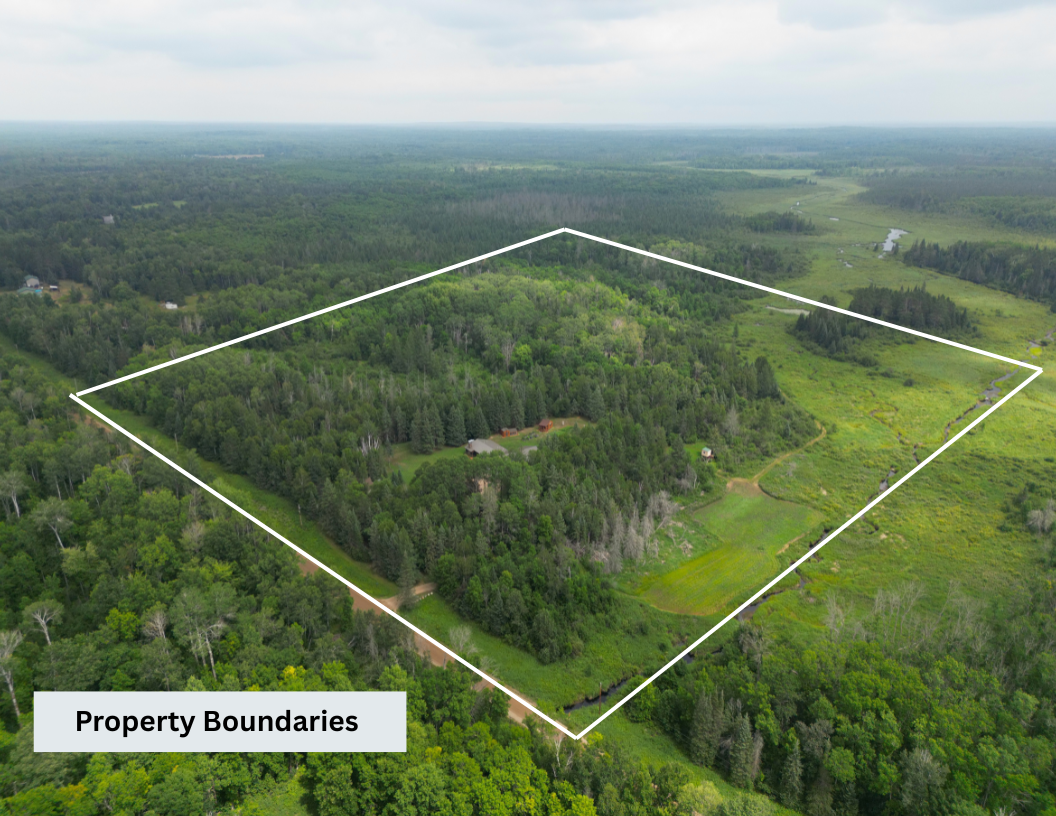
40.77 Acres
Crow Wing County
Description
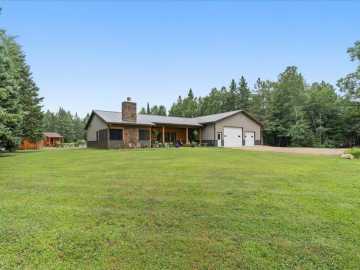
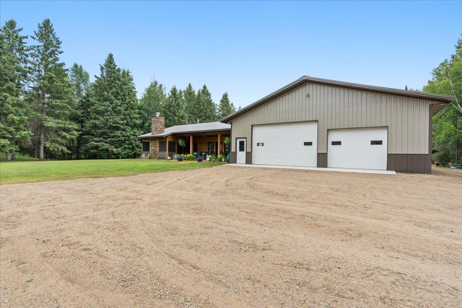
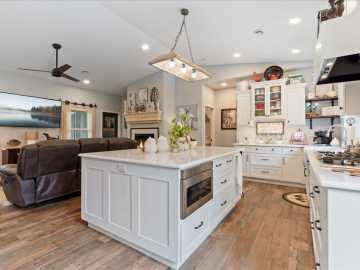
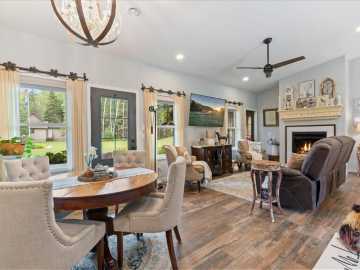
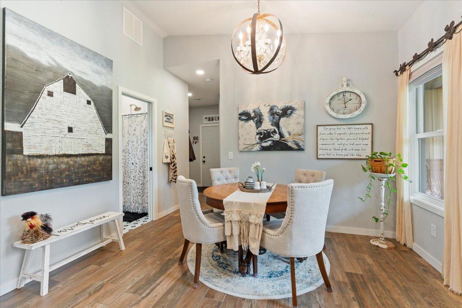
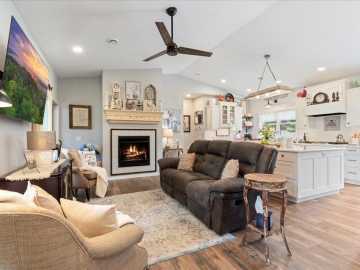
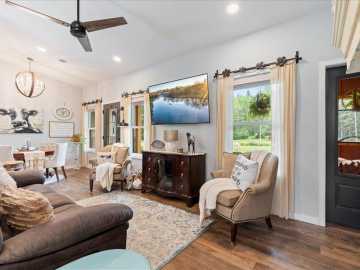
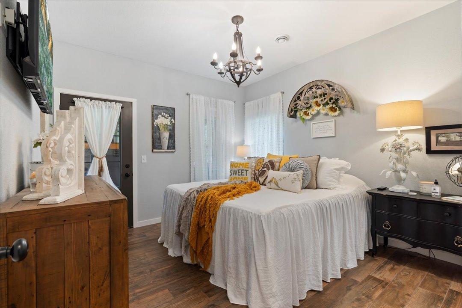
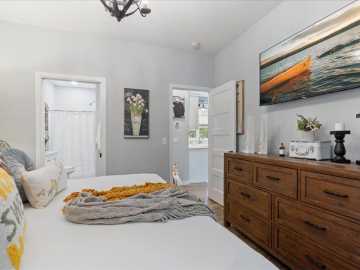
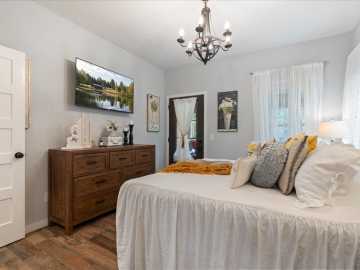
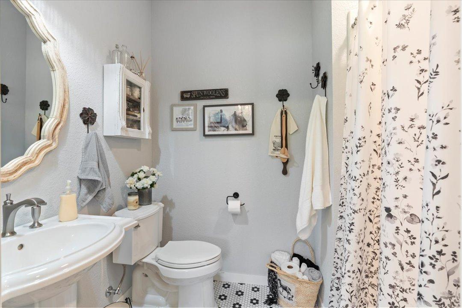
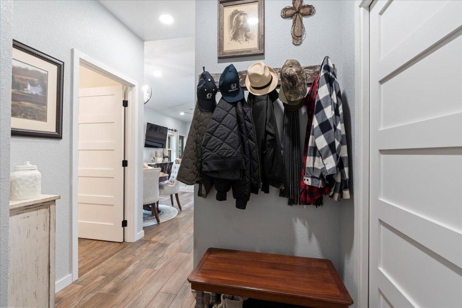
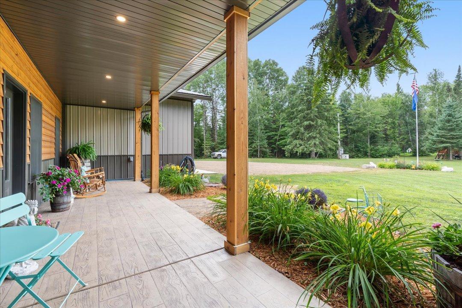
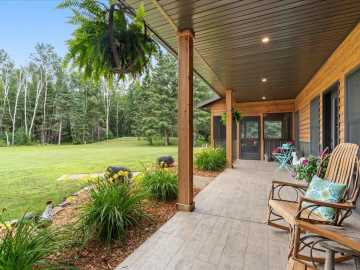
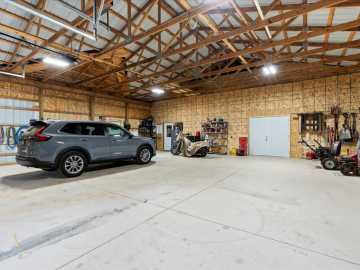
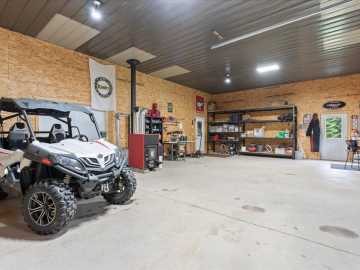
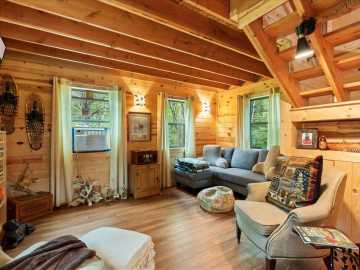
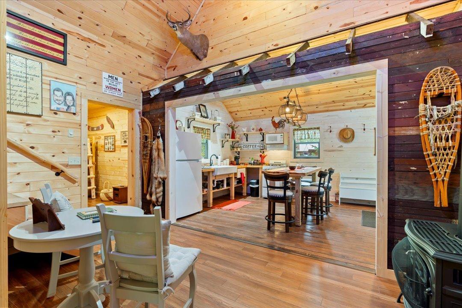
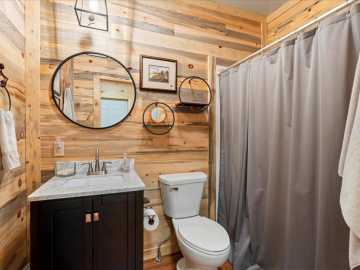
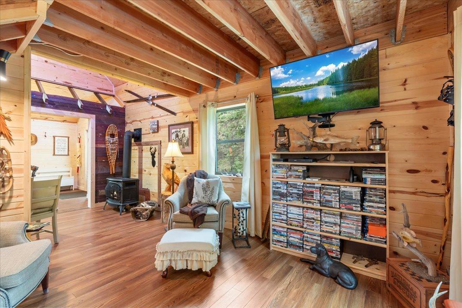
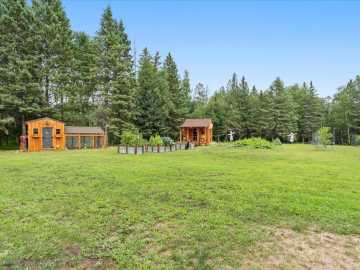
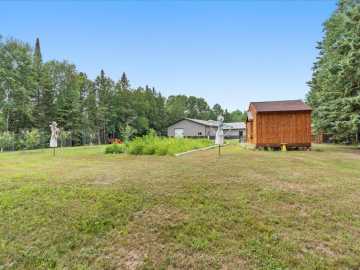
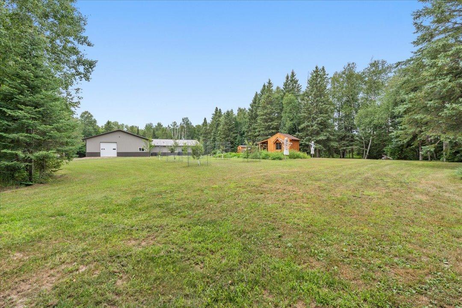
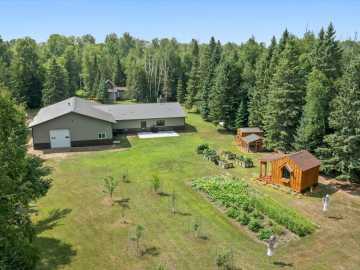
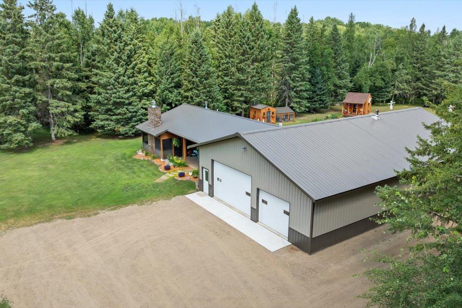
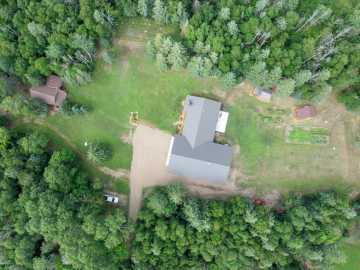
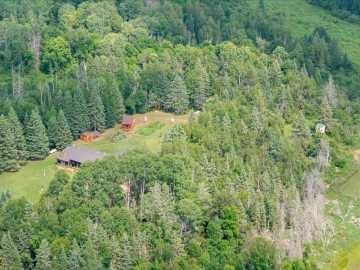
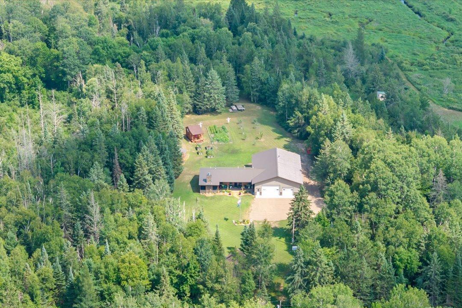
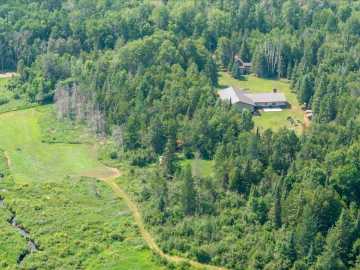
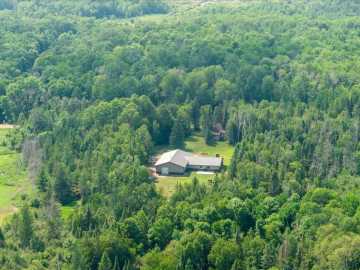
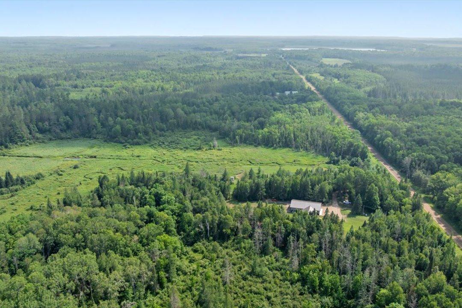
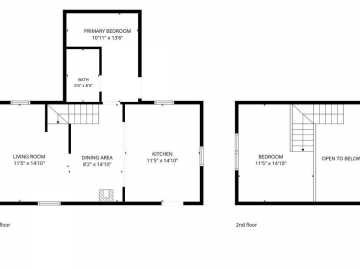
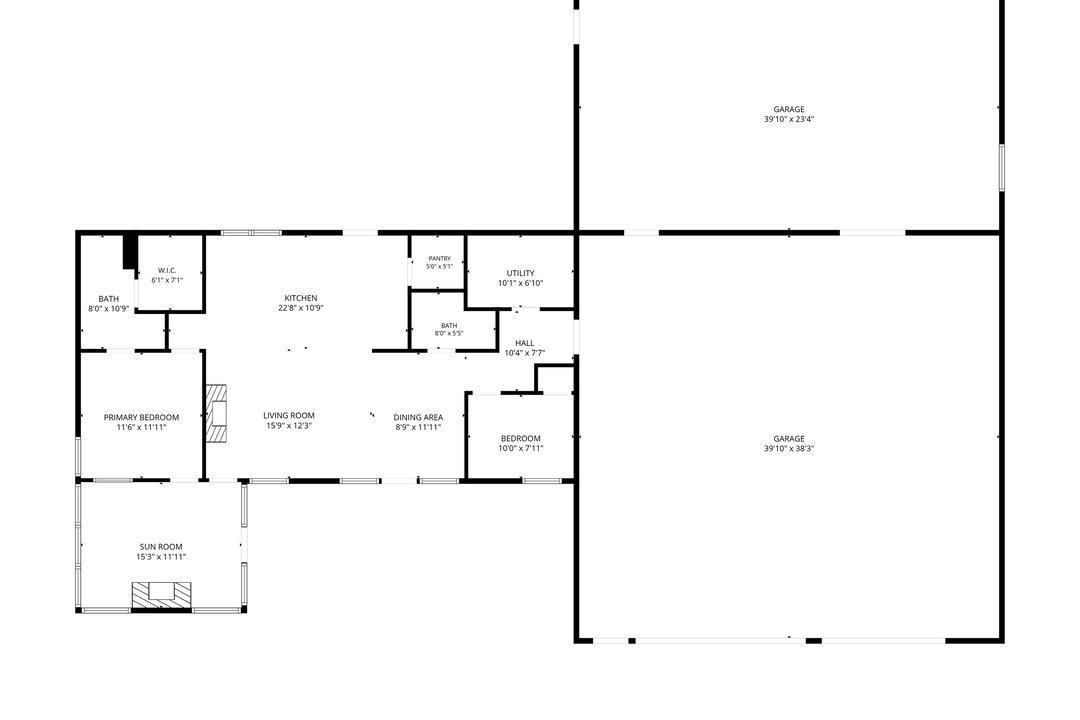
Welcome to your private Northwoods retreat in beautiful Emily, Minnesota! Built in 2021, the main home features over 2,000 square feet of thoughtfully designed living space with 2 bedrooms and 2 bathrooms, providing an open, inviting layout that's perfect for year-round living or a weekend escape. Home has an attached 40'x64' garage with a 40'x24' insulated portion heated by a wood fireplace!
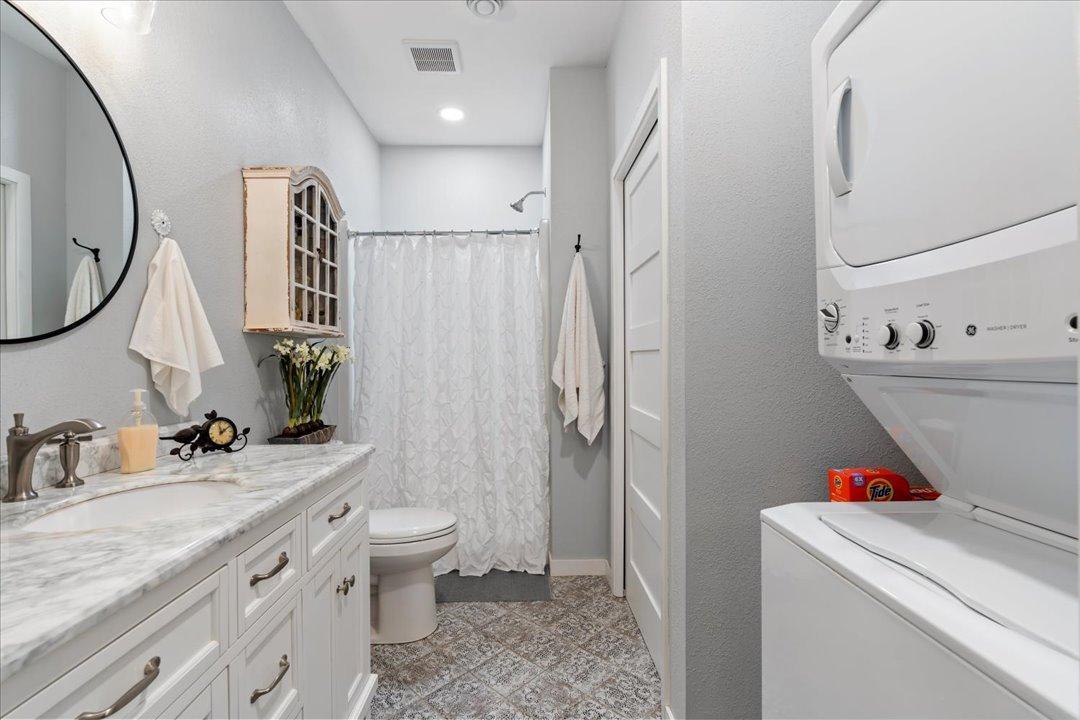
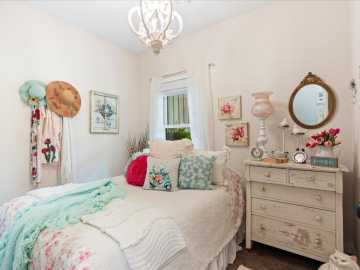
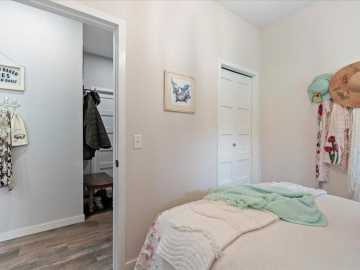
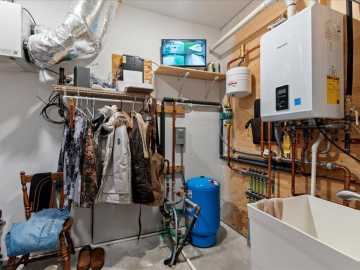
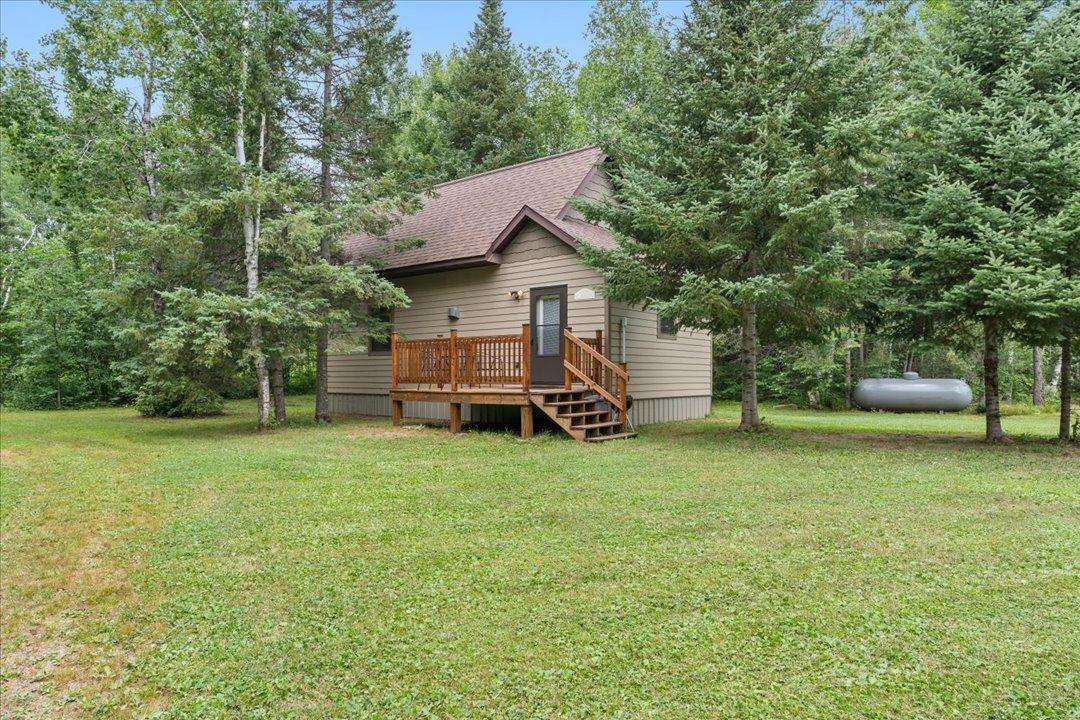
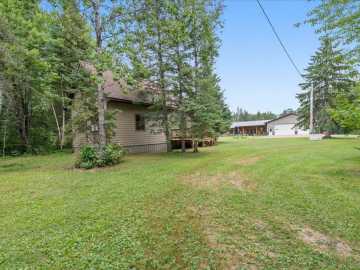
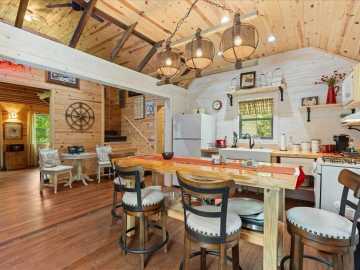
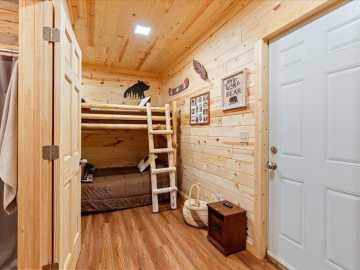
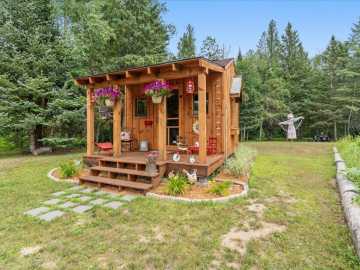
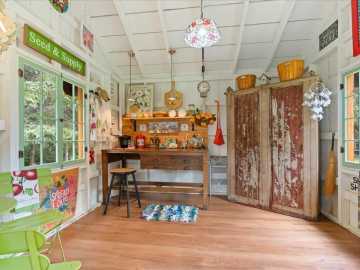
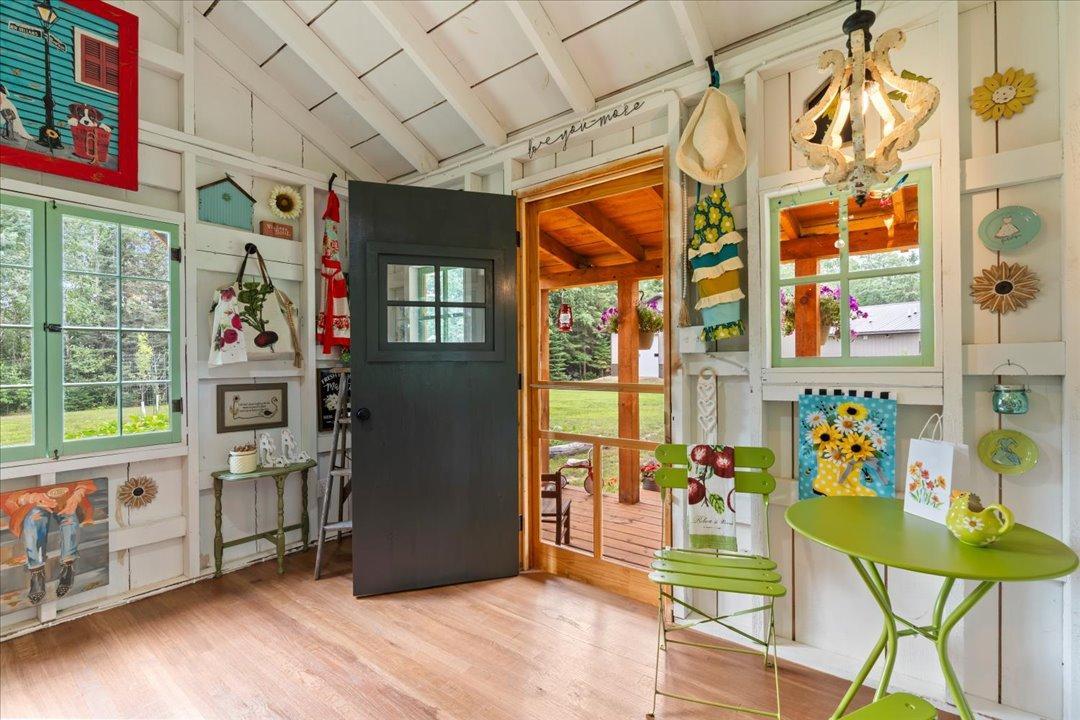
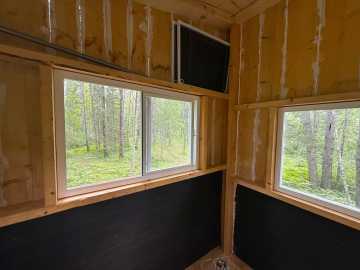
A separate 1,500-square-foot guest house offers an additional 2 bedrooms and 1 bathroom & laundry making it ideal for extended family, visiting friends, or possibly generating rental income.
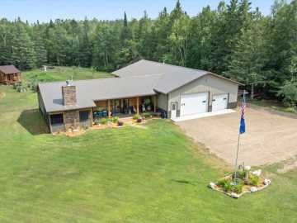
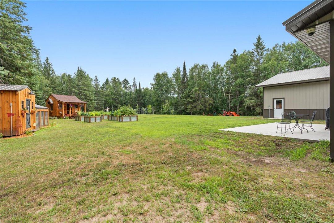
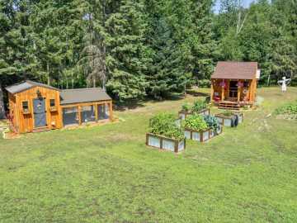
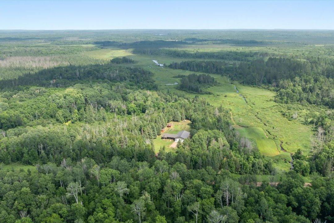
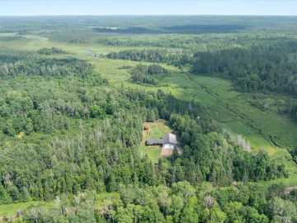
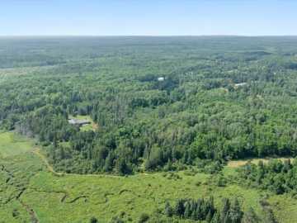
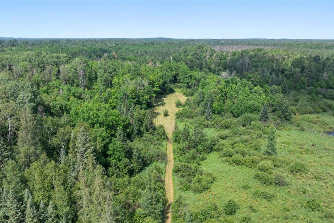
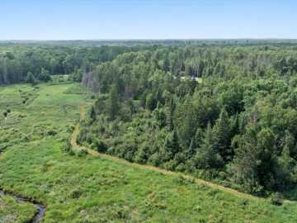
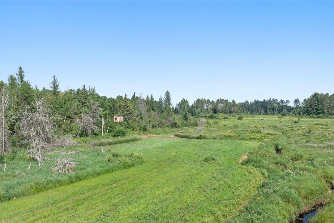
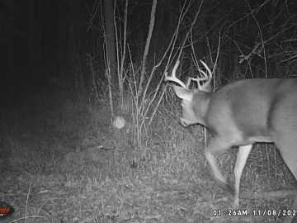
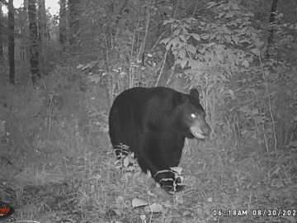
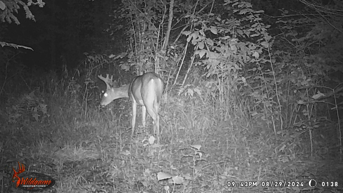
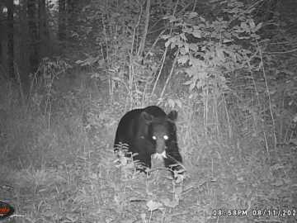
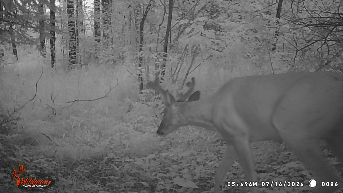
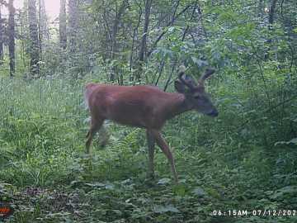
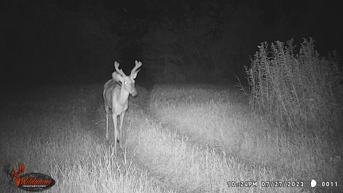
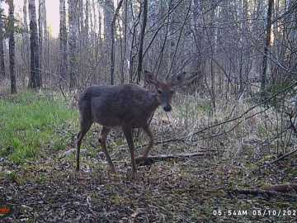
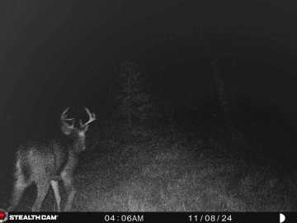
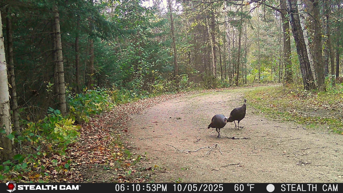
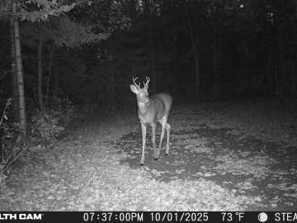
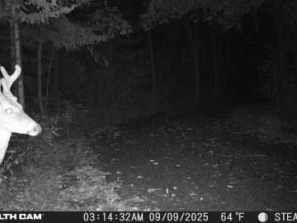
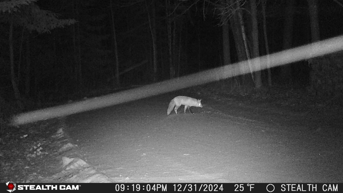
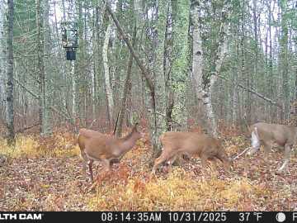
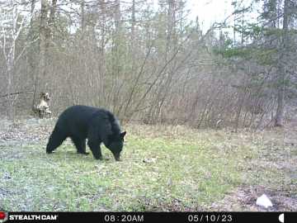
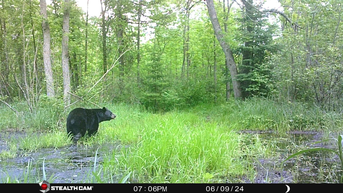
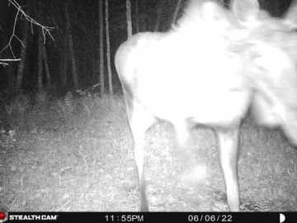
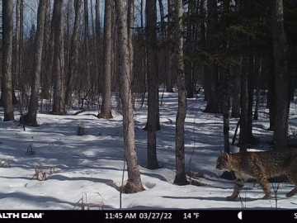
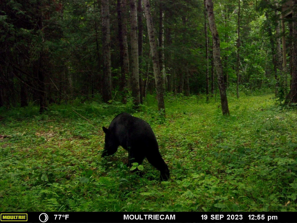
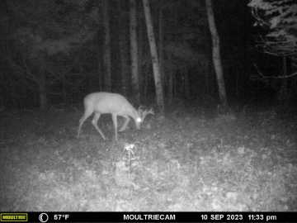
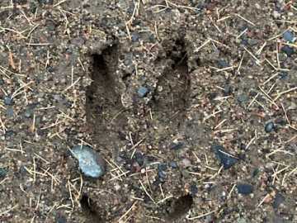
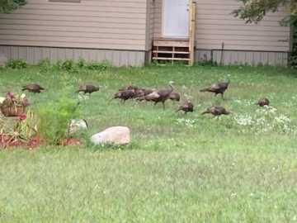
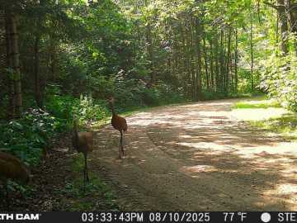
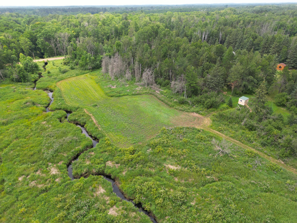
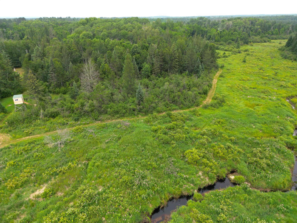
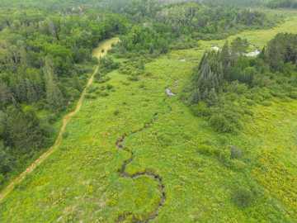
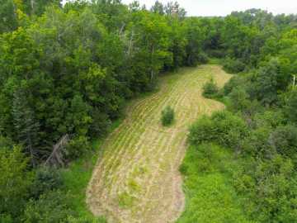
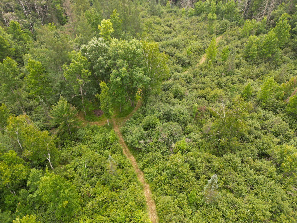
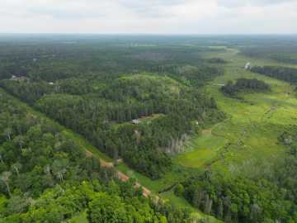
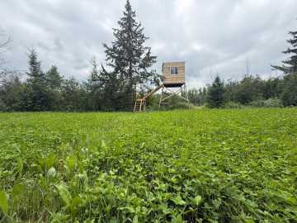
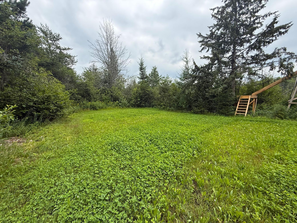
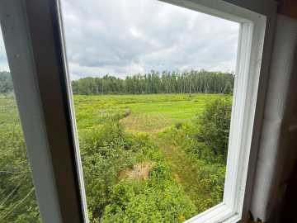
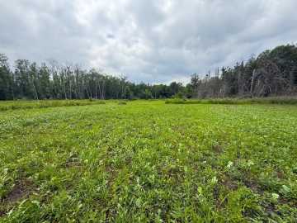
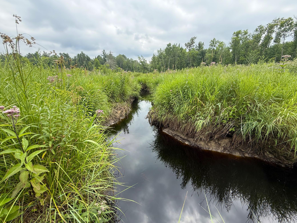
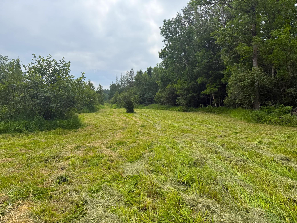
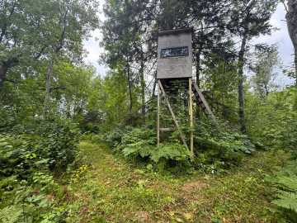
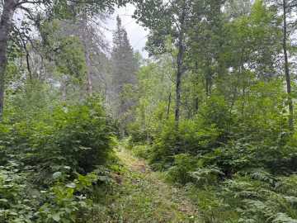
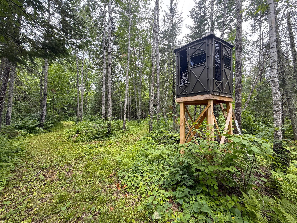
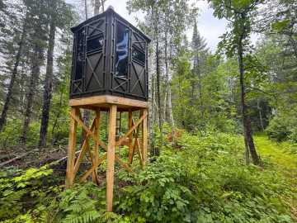
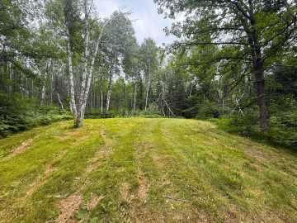
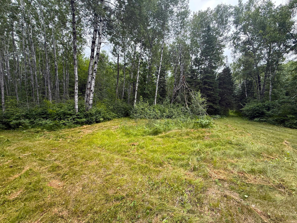
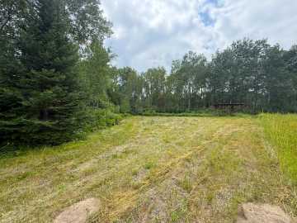
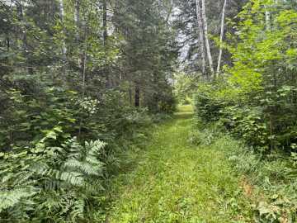
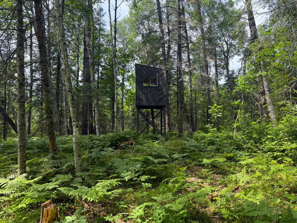
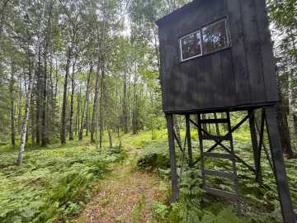
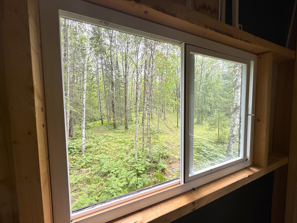
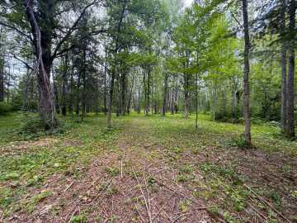
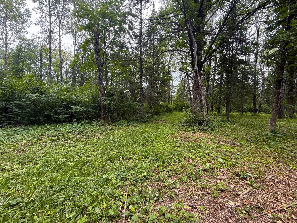
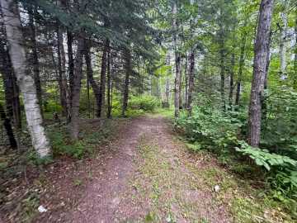
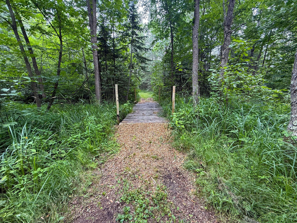
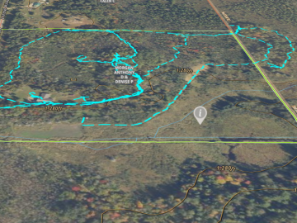
Situated on 40 private acres, the property directly adjoins thousands of acres of tax-forfeited public land, giving you virtually unlimited room to explore right from your doorstep. Established trails wind throughout the property, making it easy to hike, ATV, or snowmobile. Wildlife is abundant, with excellent hunting opportunities for deer, grouse, and bear.
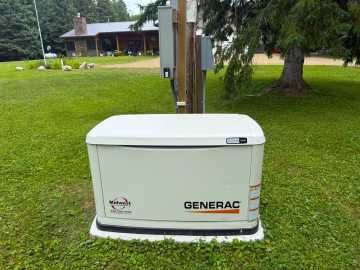
If you've been searching for a turnkey home that offers privacy, recreation, and endless possibilities, this one-of-a-kind Emily property is a rare find. Enjoy modern construction, expansive acreage, and direct access to some of Minnesota's finest public lands—all in one remarkable package. Home comes fully furnished along with all the equipment outside for maintenance and pleasure.
School District
Crosby-Ironton
2026 Property Taxes
$1,686
Directions
From the town of Emily travel East on Highway 1 approximately 8 miles. Turn North on Little Pine Road, travel one mile, property is on your right (East side). No sign on the property.
Property Features
Electric
200+ Amp Service
Cooling
Central Air,Window Unit(s)
Heating
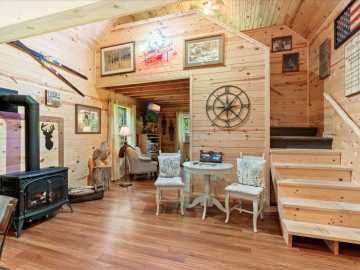
Forced Air,In-Floor Heating,Wood Stove
Sewer
Septic System Compliant - Yes
Water
Public
Foundation
Poured Concrete
Waterfront
Creek/Stream
Room Information
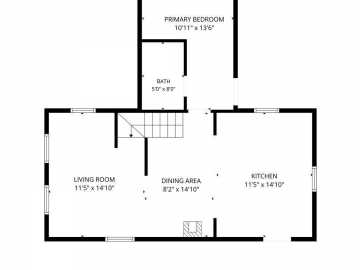
Living Room
16x12 | Main
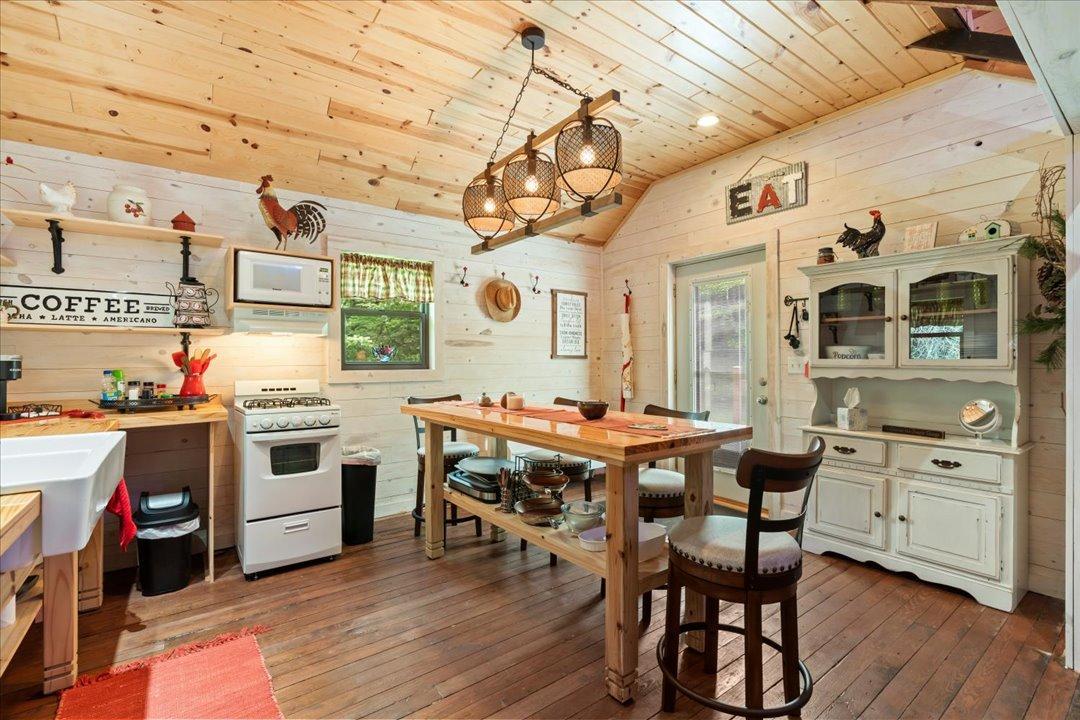
Kitchen
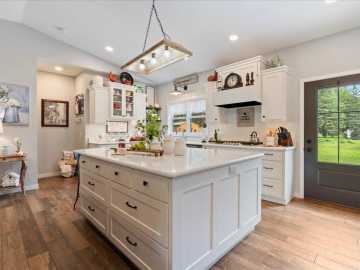
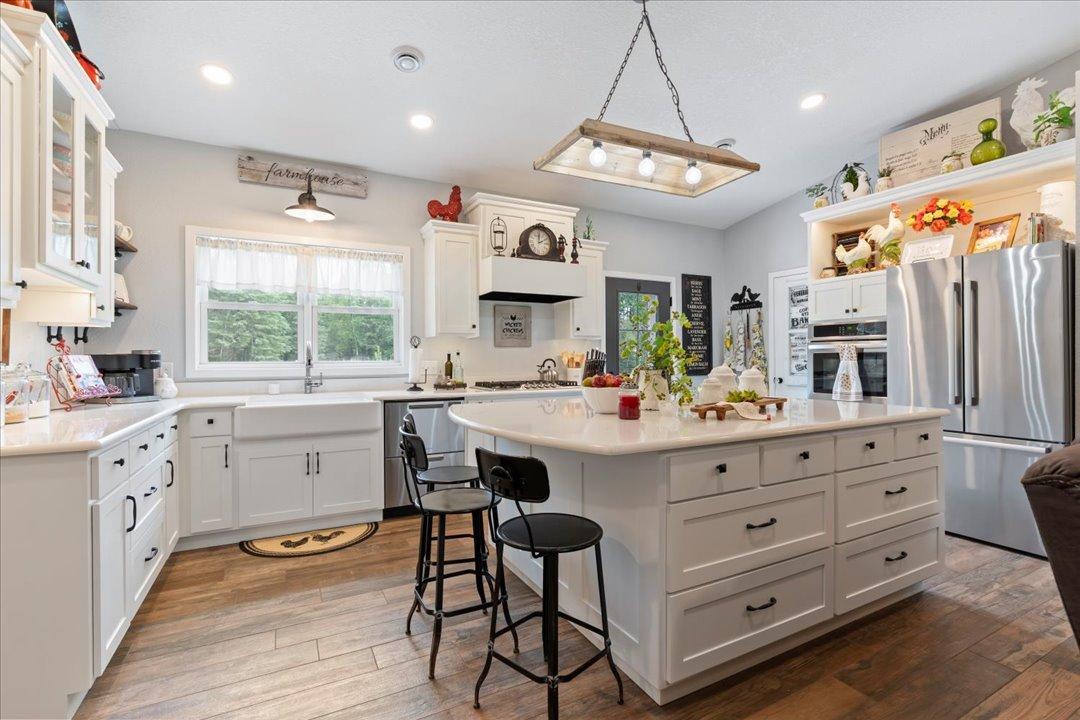
23x10 | Main
Bedroom #1
11x12 | Main
Bedroom #2
10x8 | Main
Bathroom #1
8x10 | Main
Additional Info
Listed By
Taylor Patnode of Timber Ghost Realty, LLC
763-567-9698
Listed
07/29/26 and last updated 08/28/26

Based on information submitted to the MLS GRID or Trestle as of DATE and TIME. All data is obtained from various sources and may not have been verified by the broker, MLS GRID, or Trestle. All information should be independently reviewed and verified for accuracy. Properties may or may not be listed by the office/agent presenting the information. Some IDX listings have been excluded from this website. IDX information is provided exclusively for personal, non-commercial use and may not be used for any purpose other than to identify prospective properties consumers may be interested in purchasing. Information is deemed reliable but not guaranteed.
Calculate Your Monthly Payments
Taxes:
Estimated Payment:
$0
Total Interest:
$0
Total Amount:
$0