
870 Middle Road
La Pointe, WI 54850
Price
$495,500
MLS #
7140309
Status
Active
3 Bedrooms
1 Full Bathroom
Built in 2001
2178 Sq Ft
2-Car Garage
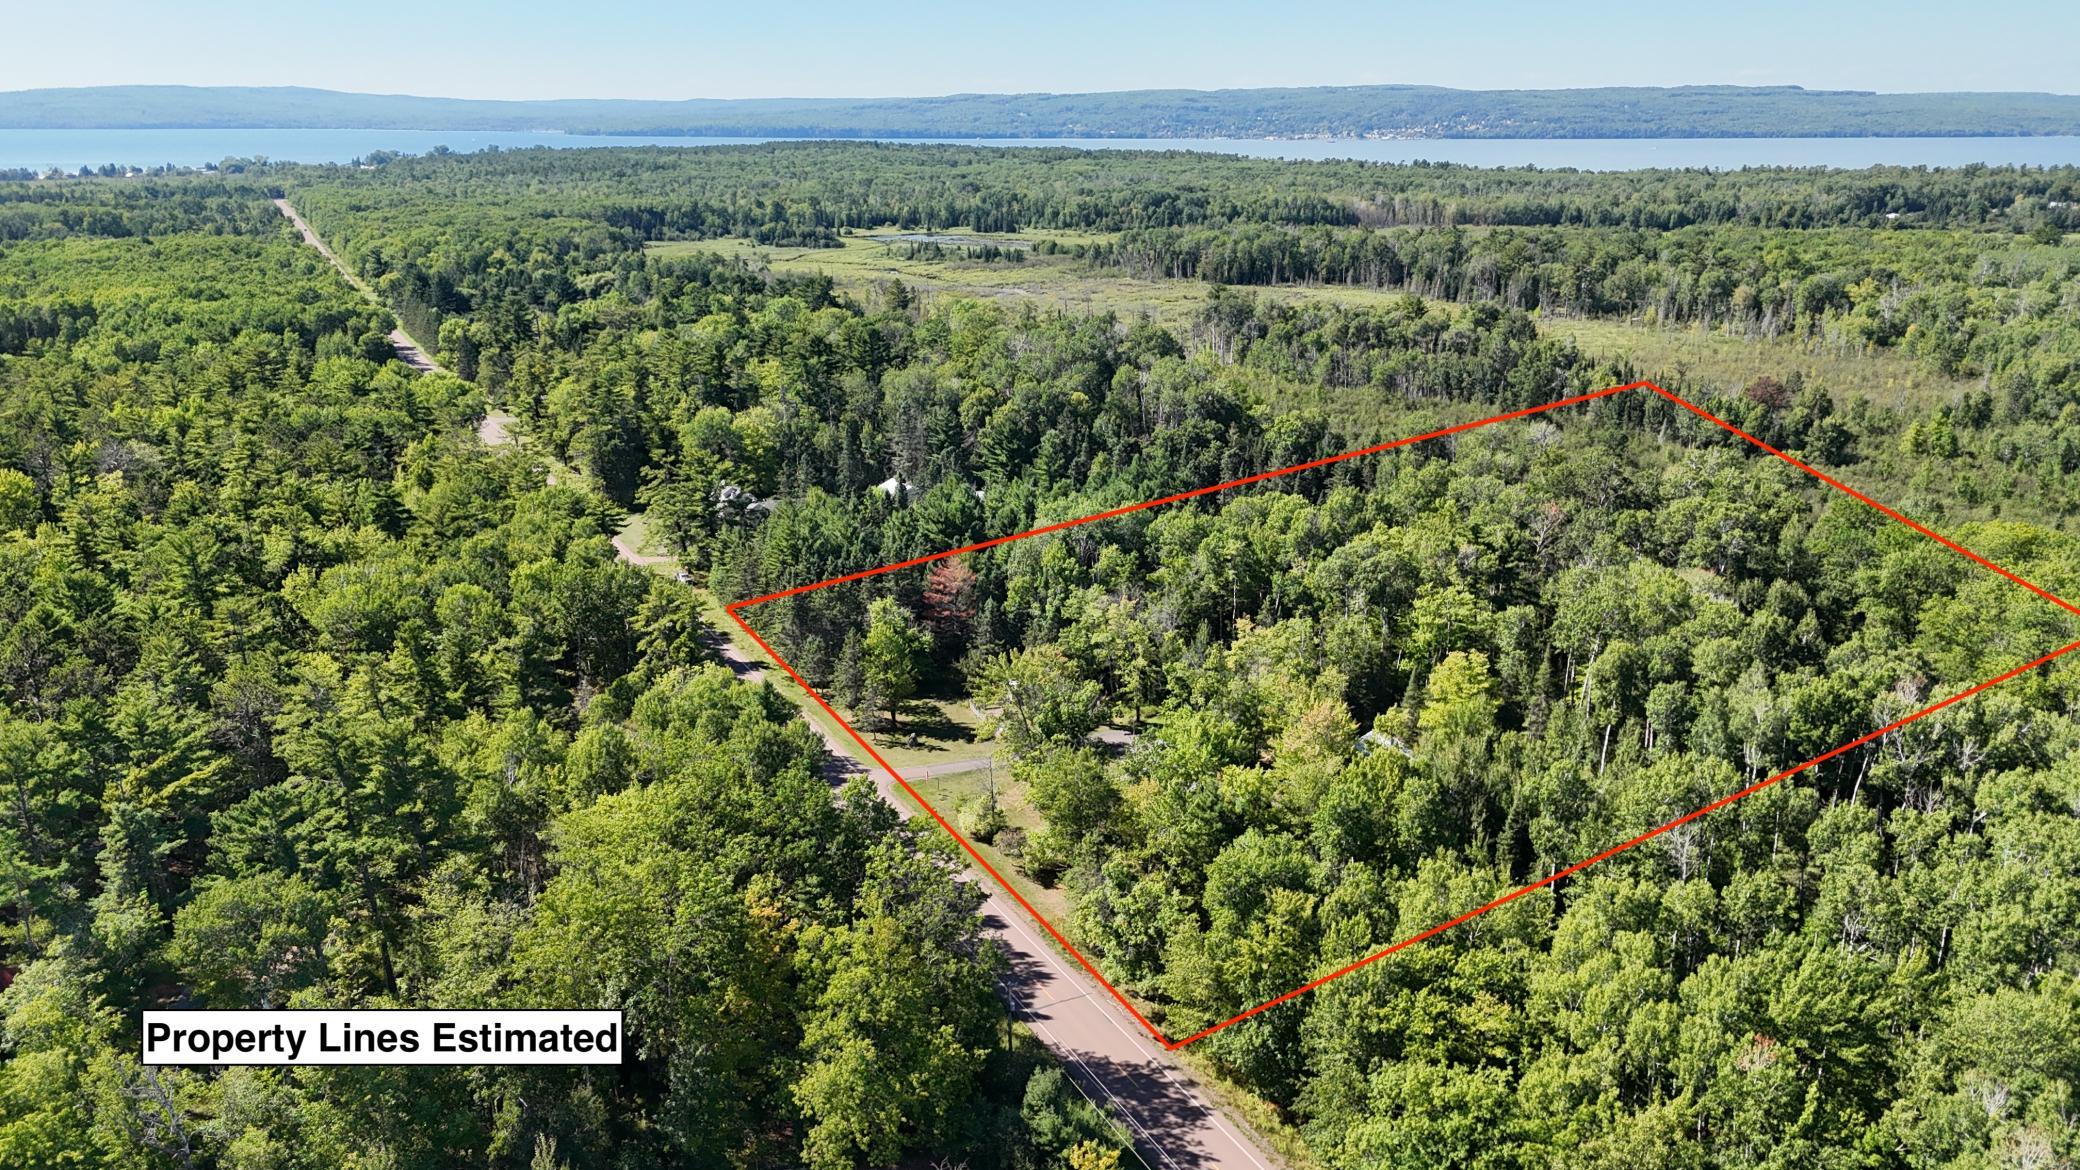
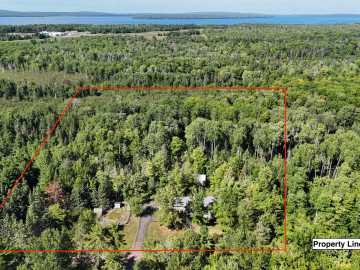
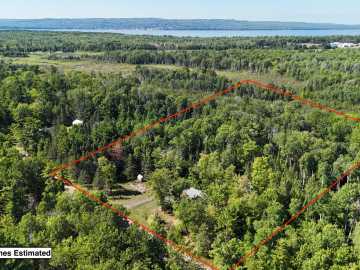
6.53 Acres
Ashland County
Description
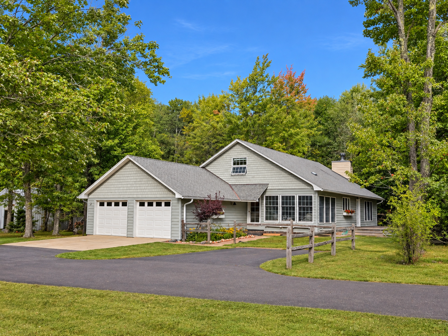
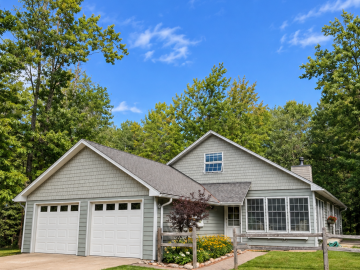
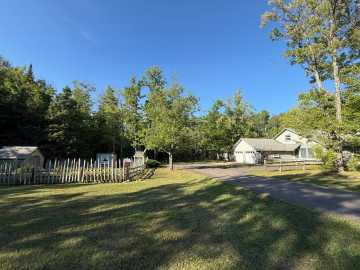
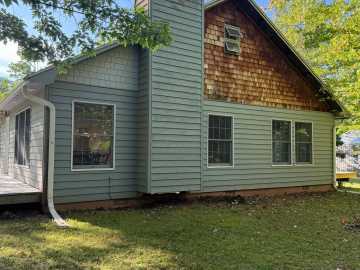
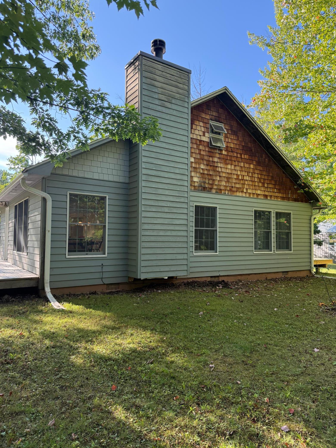
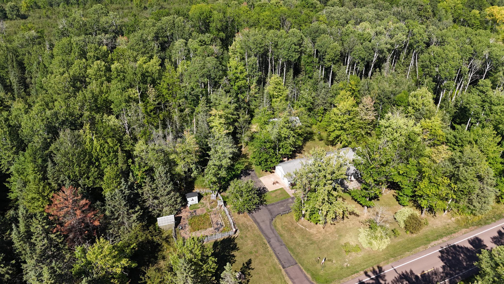
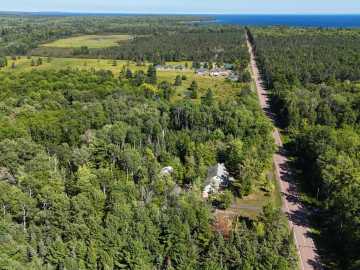
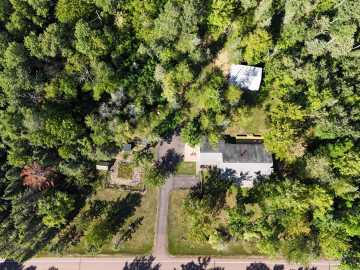
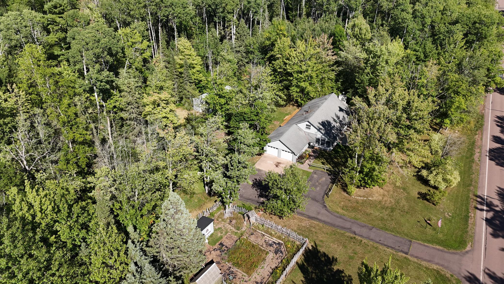
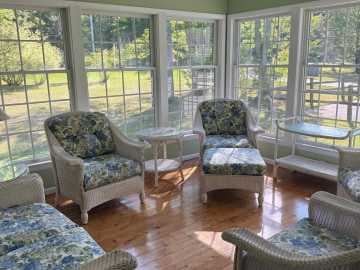
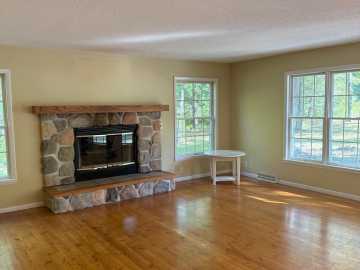
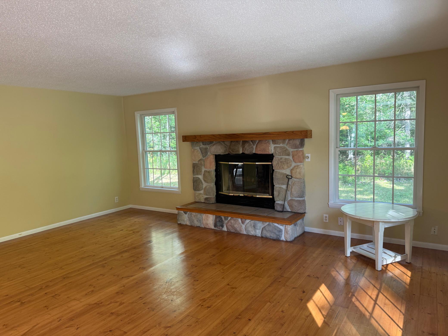
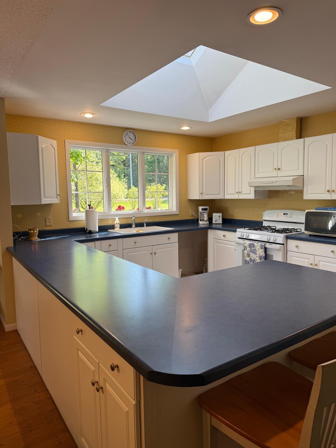
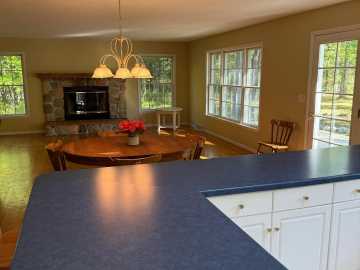
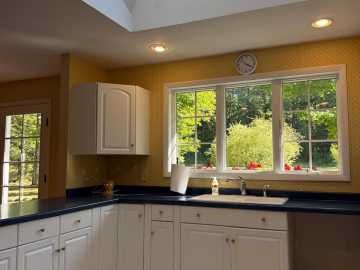
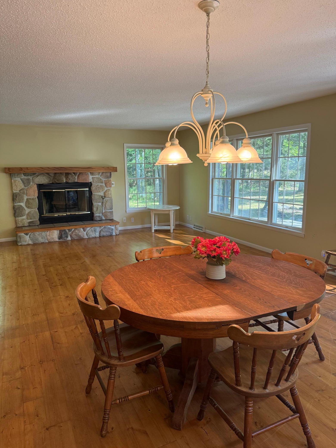
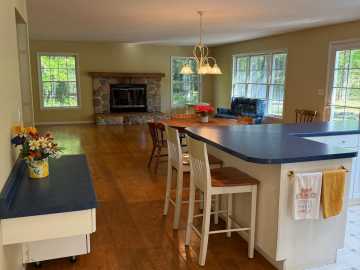
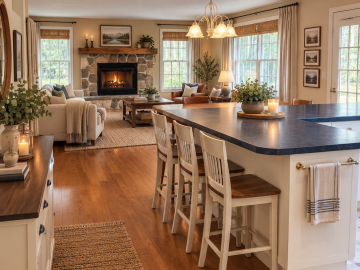
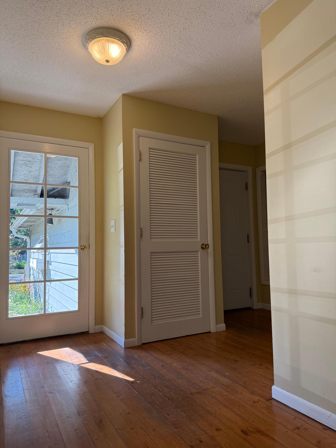
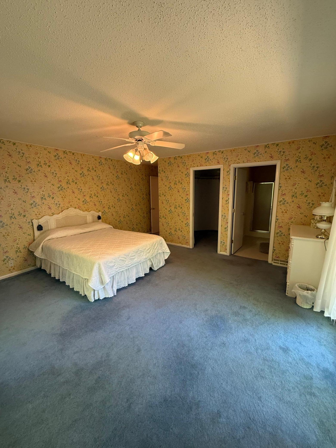
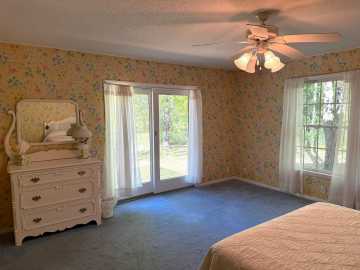
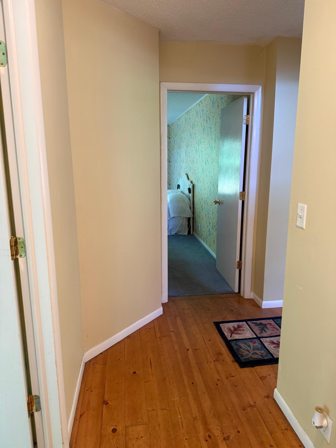
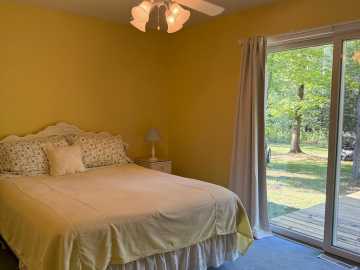
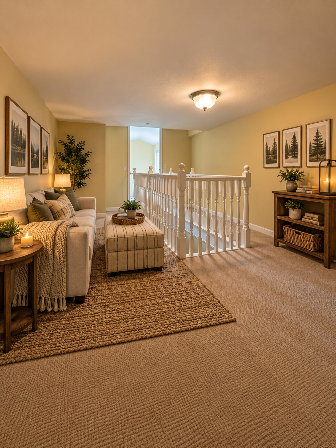
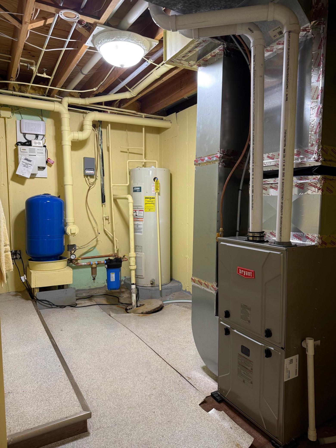
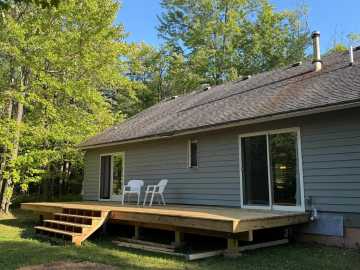
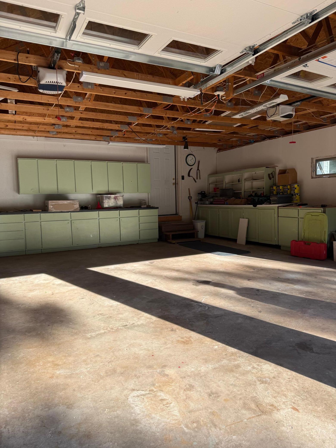
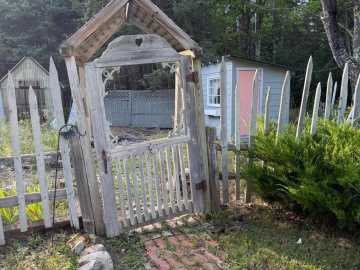
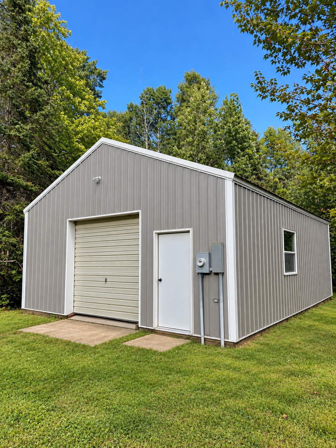
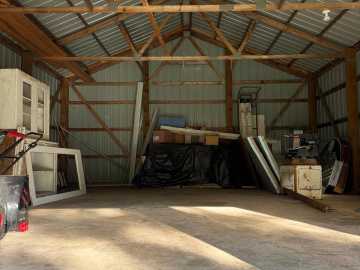
Discover the perfect blend of privacy, comfort, and Northwoods charm on 6.5 beautiful acres just 3 minutes from downtown La Pointe. Built in 2001, this well-maintained 3-bedroom, 3-bathroom home offers mostly main-floor living and plenty of space to enjoy the peaceful surroundings of Madeline Island. Natural hardwood floors, warm wood siding, and abundant windows create an inviting atmosphere throughout the home. The kitchen features a skylight that brings in natural light, while the bright sunroom provides a wonderful space to relax and take in views of the surrounding property. Gather around the wood-burning fireplace on cool evenings or step outside onto the newly constructed deck to enjoy the tranquility and privacy of the acreage. Outside, the property is beautifully established with mature maple and oak trees, a large garden, and ample room to explore and enjoy the outdoors. A pole building provides additional storage or workspace, while the attached two-stall insulated garage offers convenient year-round parking and storage. A brand-new furnace was installed in summer 2026, providing added peace of mind. With its combination of privacy, mature trees, usable acreage, comfortable living spaces, and convenient proximity to town, this property offers a rare opportunity to enjoy the best of Madeline Island living. Whether you're looking for a full-time residence, island getaway, or private retreat, this exceptional property is ready to welcome you home.
School District
Bayfield
2025 Property Taxes
$5,436
Directions
From the ferry dock in the town of La Pointe, turn right onto Fort Road and take the second left onto Middle Road, also called Chebomnicon Bay Road, continue for approximately 1.5 miles, house will be on the left marked with a sign.
Property Features
Electric
Circuit Breakers
Heating
Forced Air,Fireplace(s)
Sewer
Holding Tank,Private Sewer
Water
Public
Foundation
Poured Concrete
Out Buildings
Pole Building
Room Information
Living Room
19'1" x 20'5" | Main
Family Room
18'7.5"x11'10.5" | Main
Kitchen
11'10" x 11'8" | Main
Bedroom #1
15'4.5"x 14'6" | Main
Bedroom #2
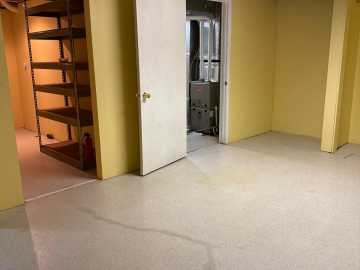
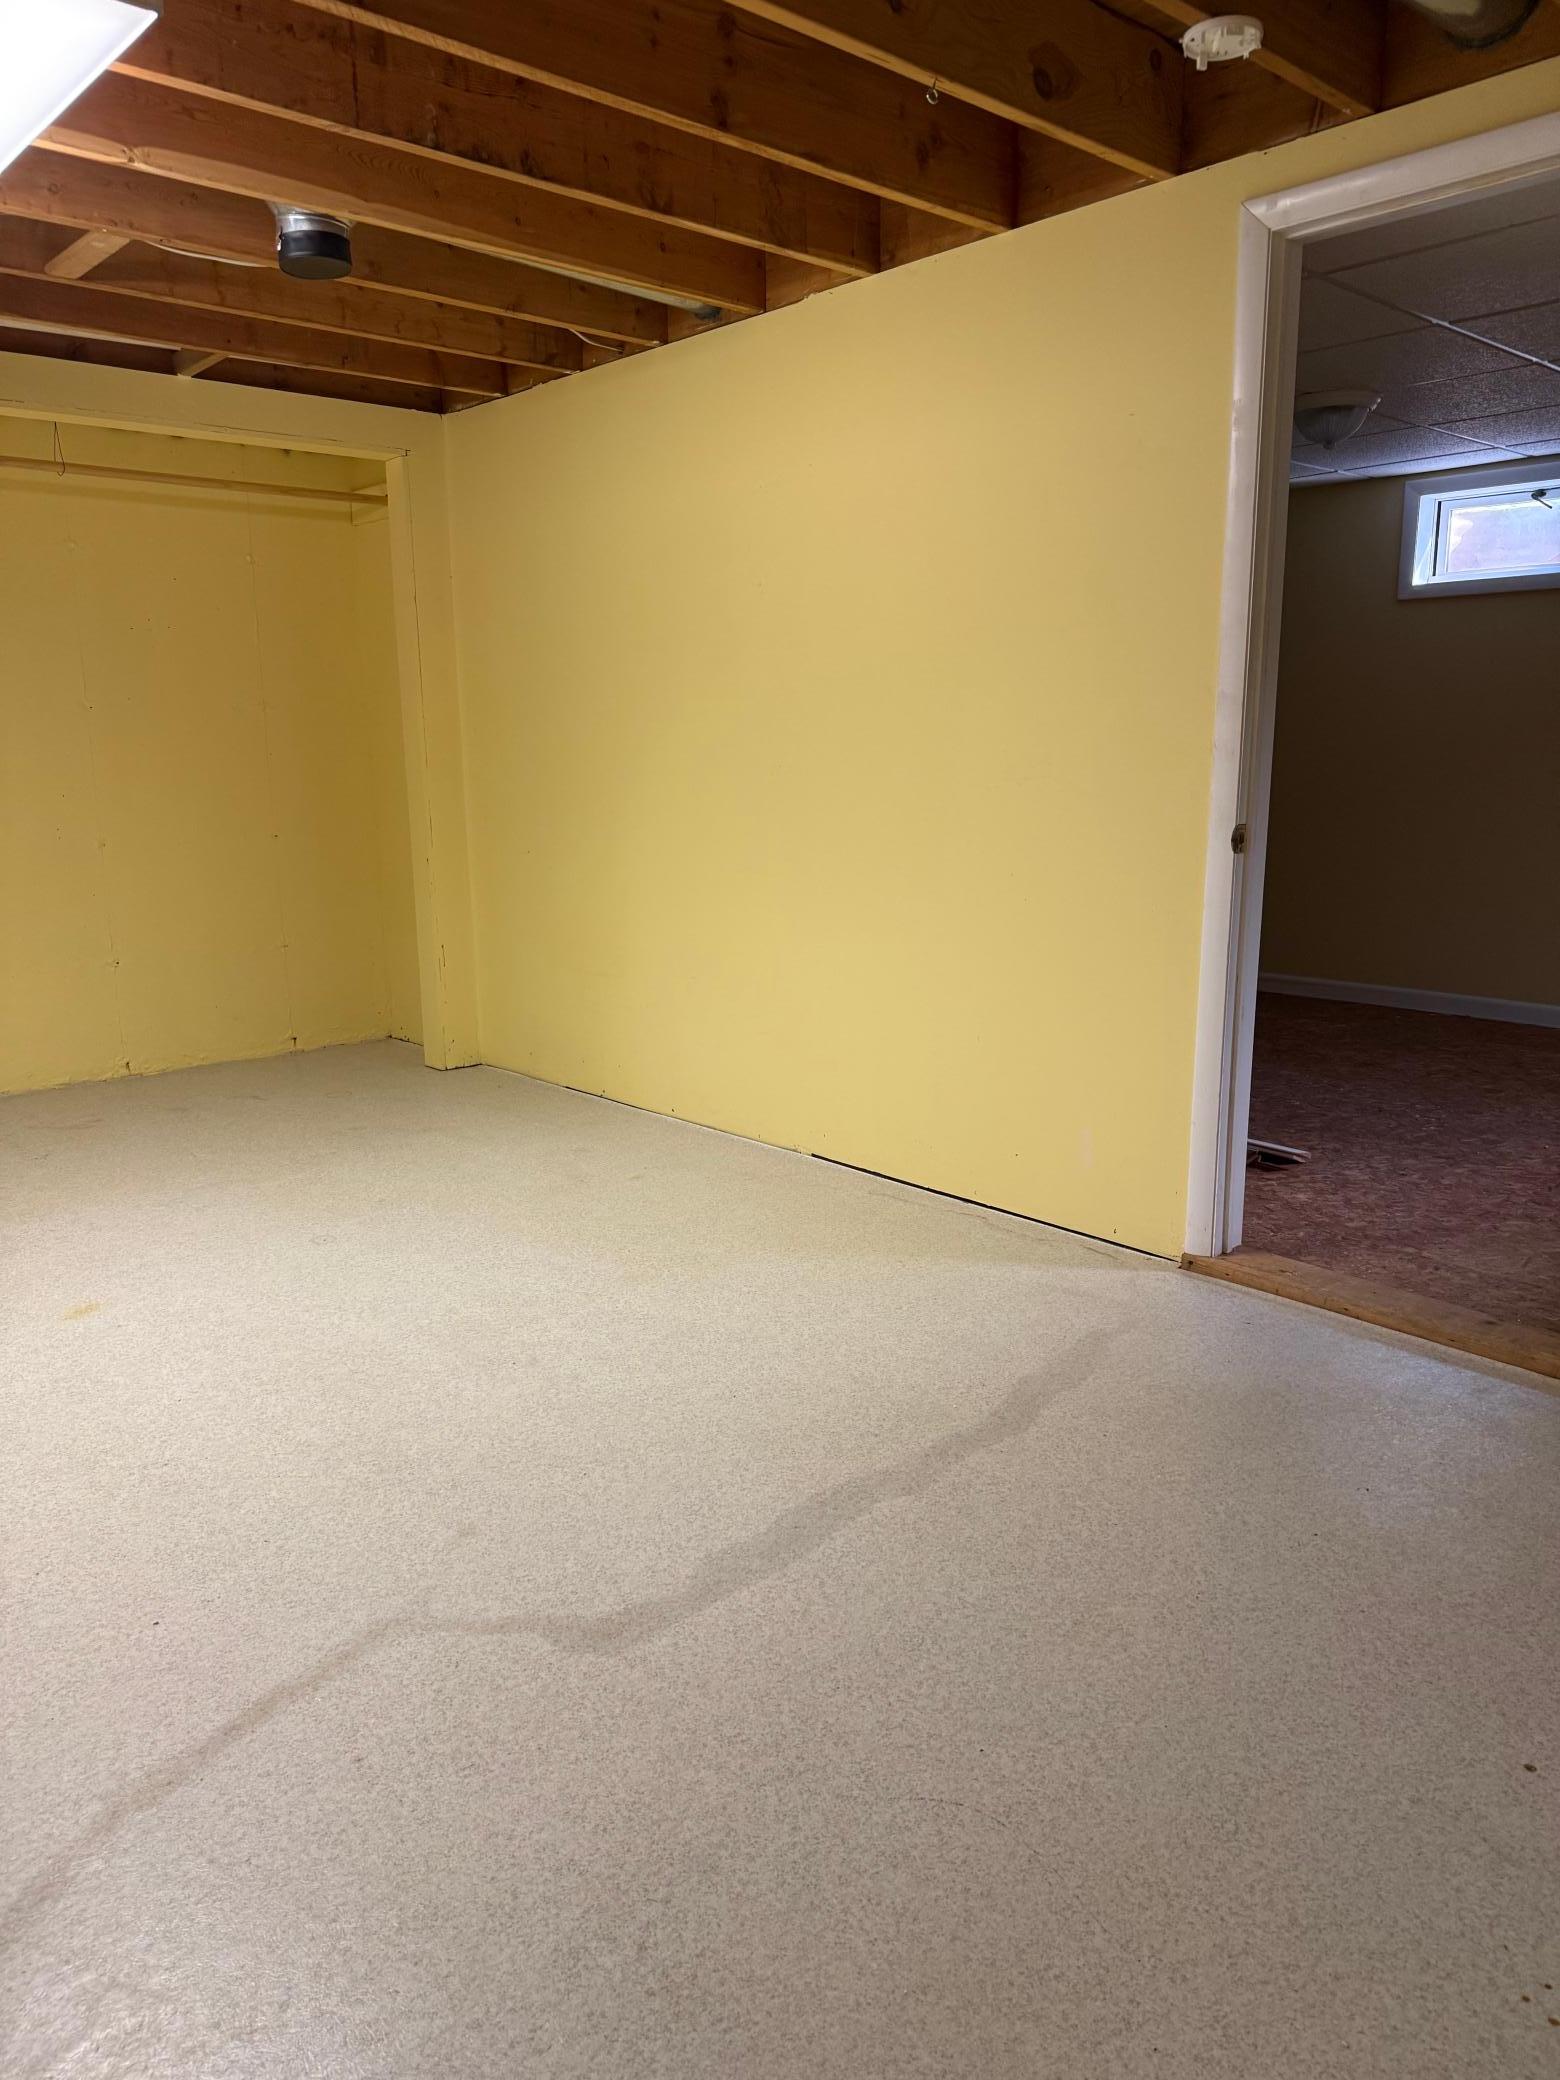
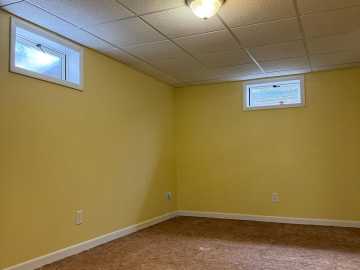
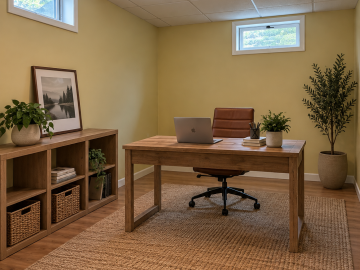
18'3"x10'4.5" | Basement
Bedroom #3
13'3.5"x9'6.5" | Main
Bedroom #4
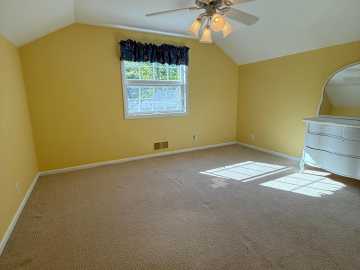
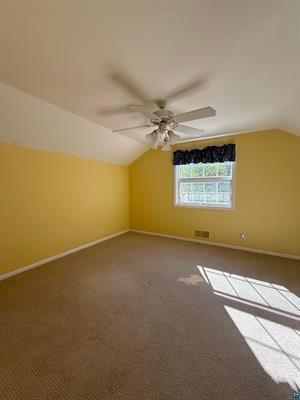
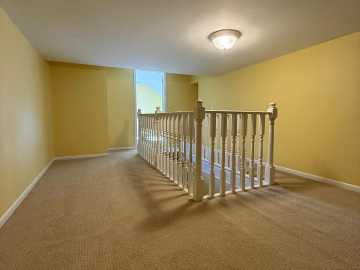
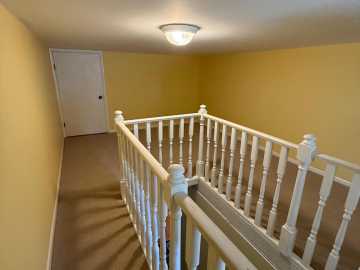
12'10"x11'2" | Upper
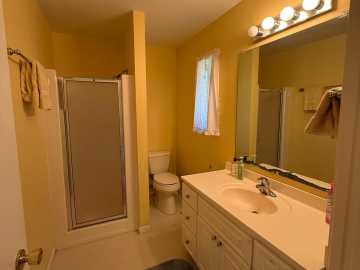
Bathroom #1
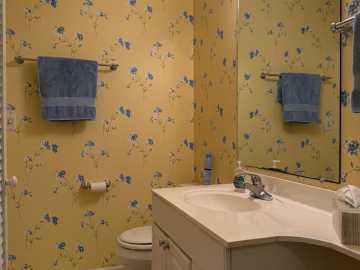
9'10"x5'7" | Main
Bathroom #2
7'1"x4'10.5" | Main
Bathroom #3
7'7"x2'10" | Main
Laundry Room
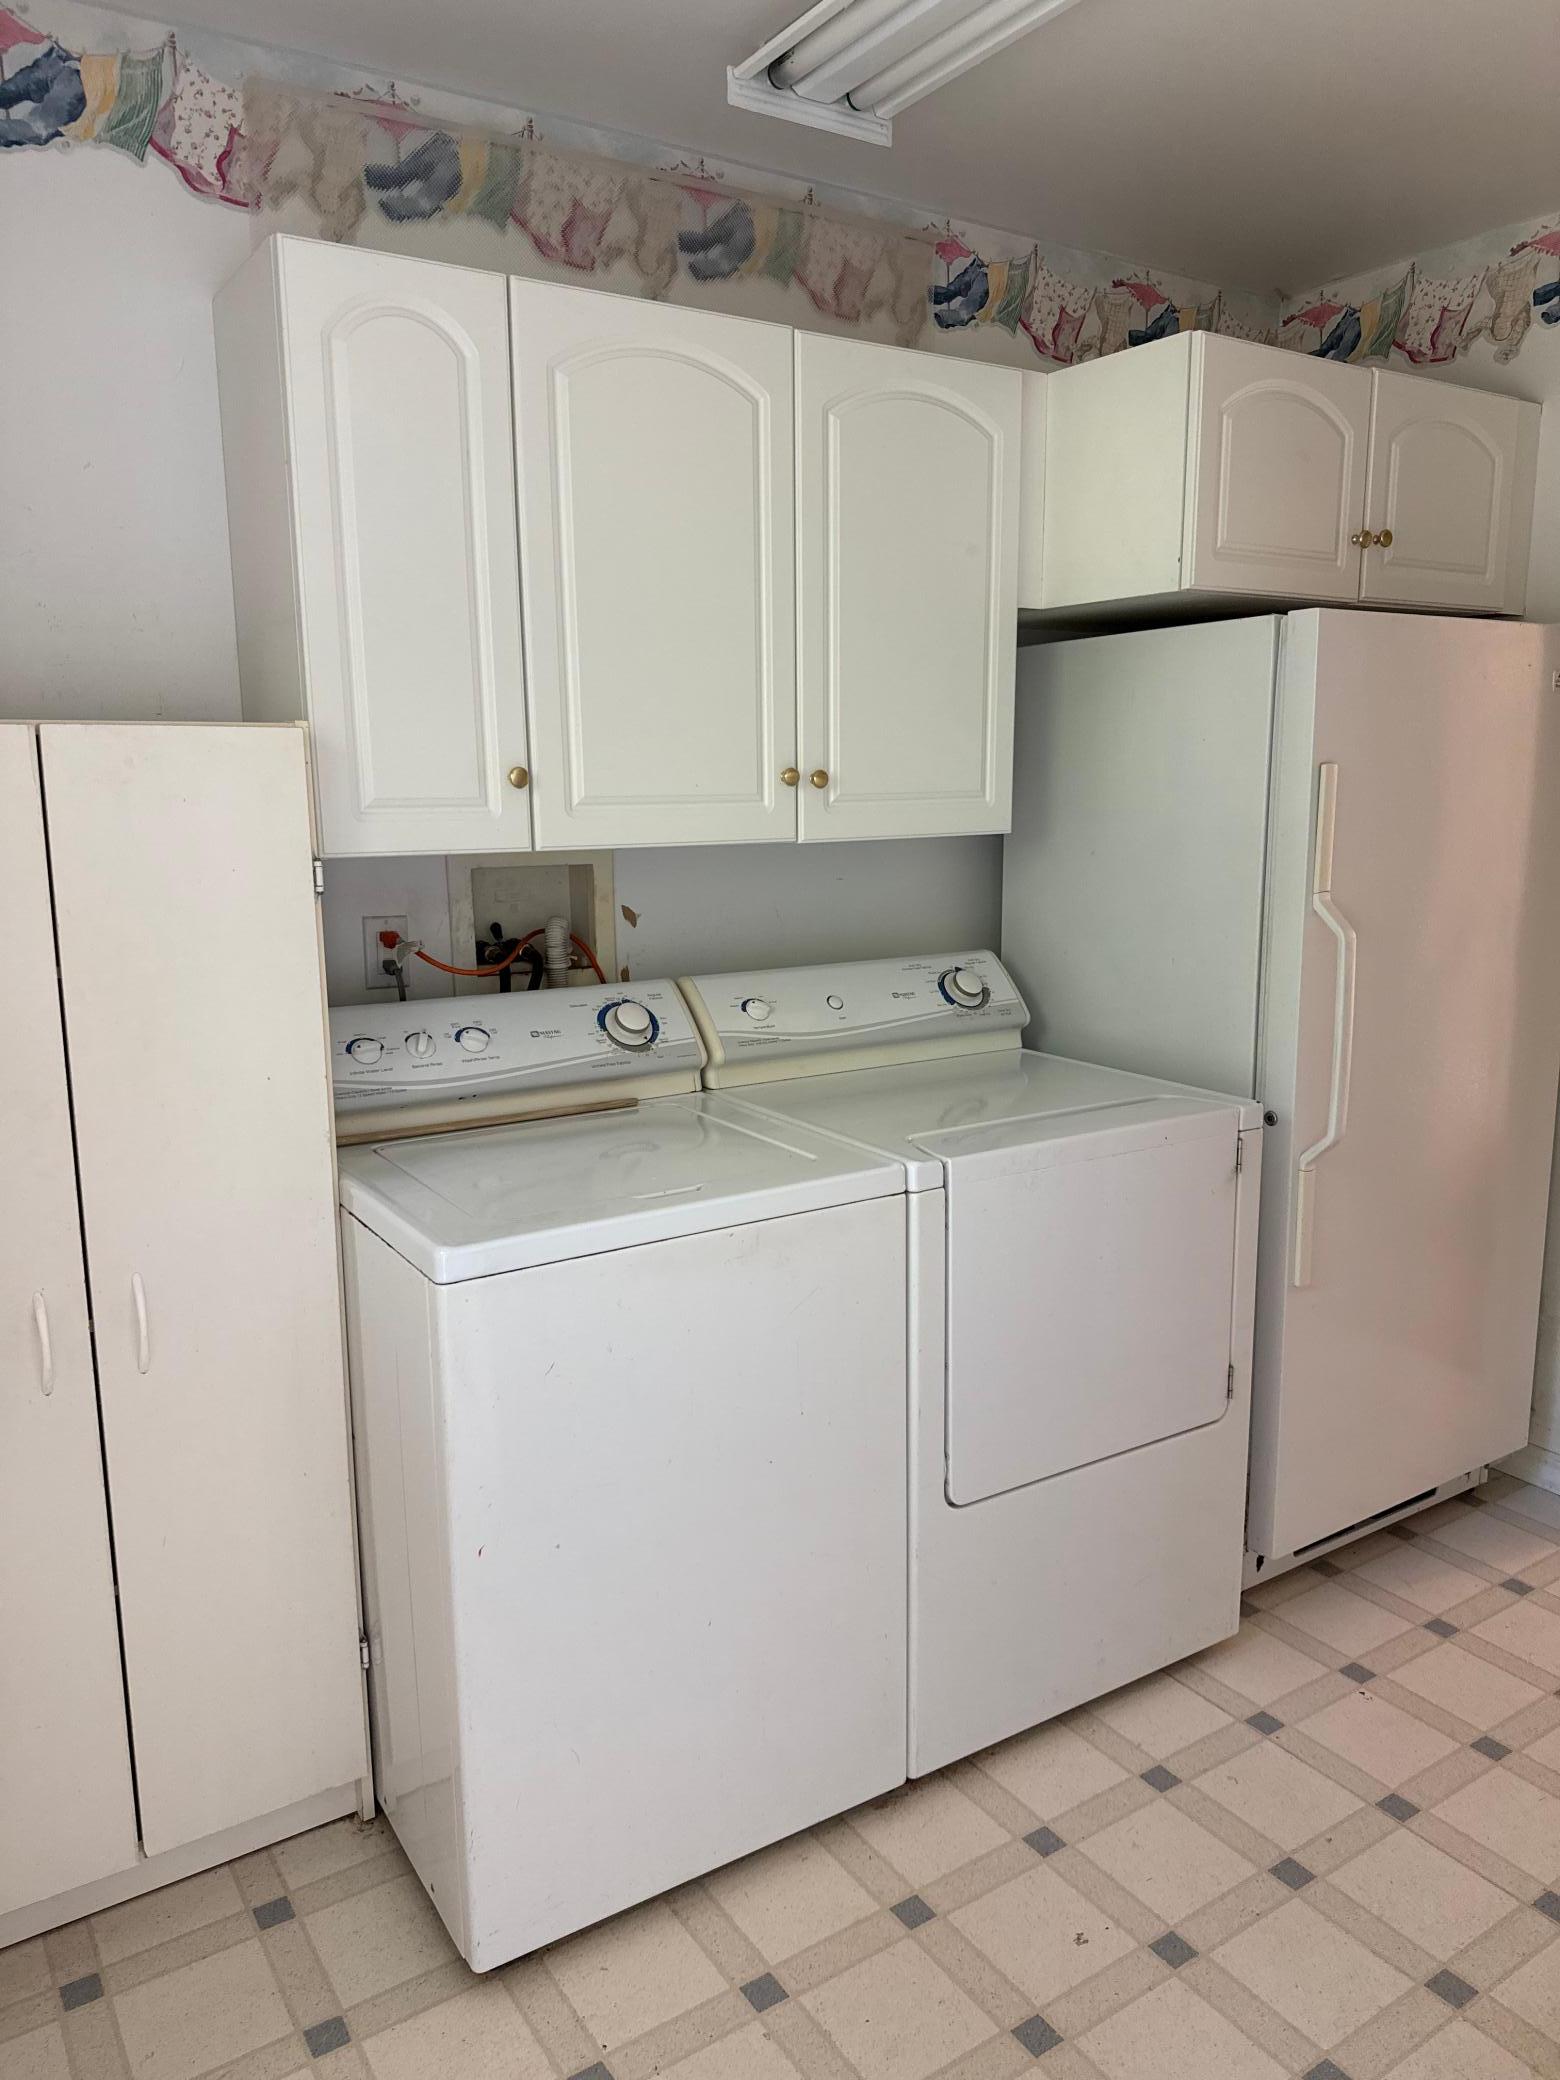
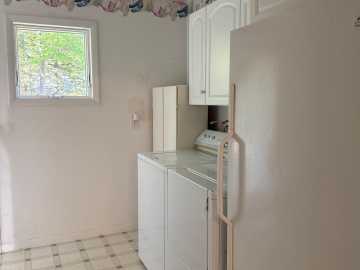
10'11"x6'2" | Main
Additional Info
Includes
Dryer,Fuel Tank - Rented,Gas Water Heater,Microwave,Refrigerator,Washer
Listed By
Kayla Wilson of Timber Ghost Realty, LLC
507-581-3499
Listed
09/11/26 and last updated 09/22/26

Based on information submitted to the MLS GRID or Trestle as of DATE and TIME. All data is obtained from various sources and may not have been verified by the broker, MLS GRID, or Trestle. All information should be independently reviewed and verified for accuracy. Properties may or may not be listed by the office/agent presenting the information. Some IDX listings have been excluded from this website. IDX information is provided exclusively for personal, non-commercial use and may not be used for any purpose other than to identify prospective properties consumers may be interested in purchasing. Information is deemed reliable but not guaranteed.
Calculate Your Monthly Payments
Taxes:
Estimated Payment:
$0
Total Interest:
$0
Total Amount:
$0